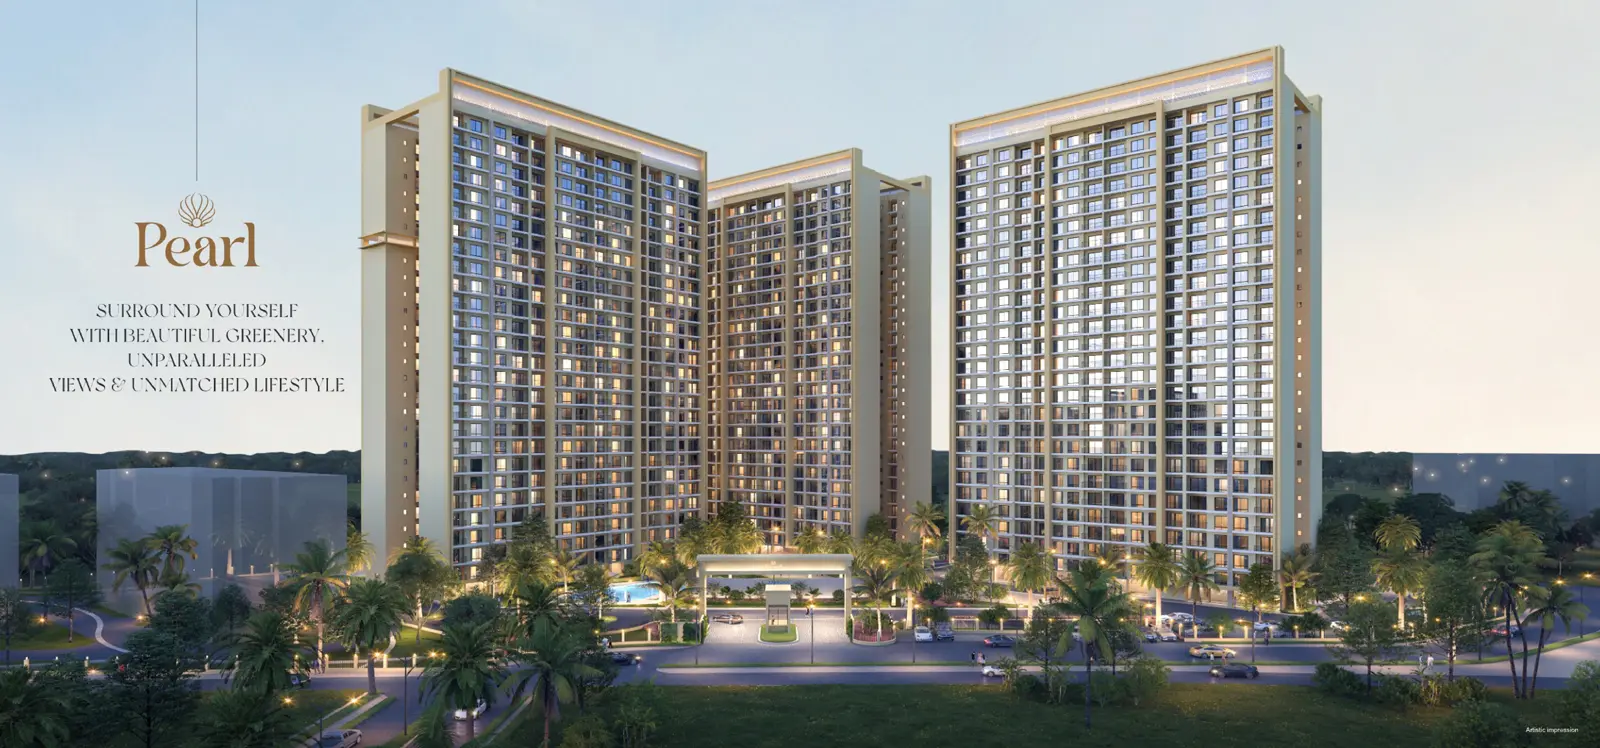


Step into PEARL, where moments
become memories and every detail tells
a story of refined living
Sahu City Pearl brings thoughtfully planned 2 and 3 BHK apartments to Main Sultanpur Road, Lucknow, combining contemporary residential design with landscaped surroundings, lifestyle amenities and access to major city destinations. Created within Sahu City Phase 2, Pearl offers homes for families seeking modern spaces in one of Lucknow’s prominent developing residential corridors.
The project offers multiple apartment configurations, including 2 BHK, 3 BHK with 2 toilets, and 3 BHK with 3 toilets and a store, allowing buyers to select a home according to their family size, space requirements and budget. The project is registered under UP-RERA with registration number UPRERAPRJ391104/02/2024.
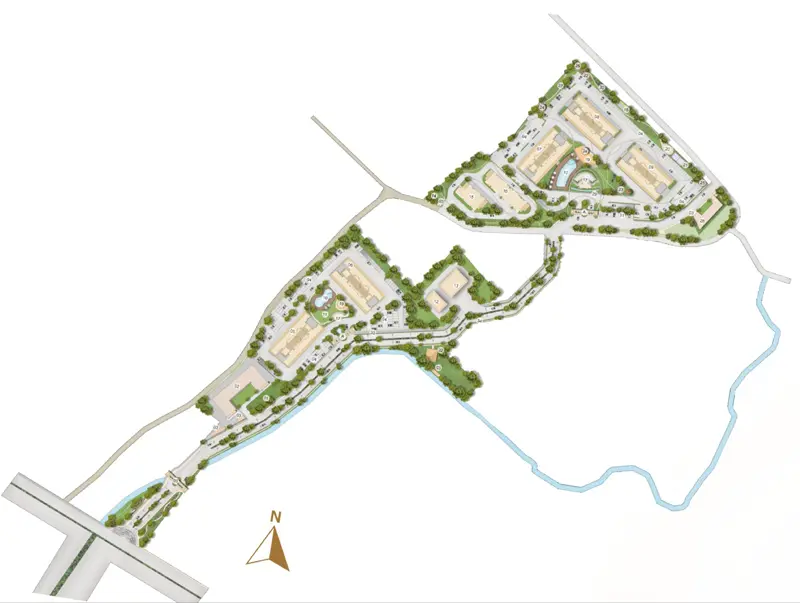
The site master plan presents Pearl as part of a larger planned environment incorporating residential towers, recreational areas, landscaping and community-oriented spaces rather than limiting the development to apartment buildings alone.
Buyers can choose from three residential formats. The price list applicable from 1 July 2026 provides the following details:
| Configuration | Carpet Area | Balcony Area | Reference Area | Basic Sale Price |
|---|---|---|---|---|
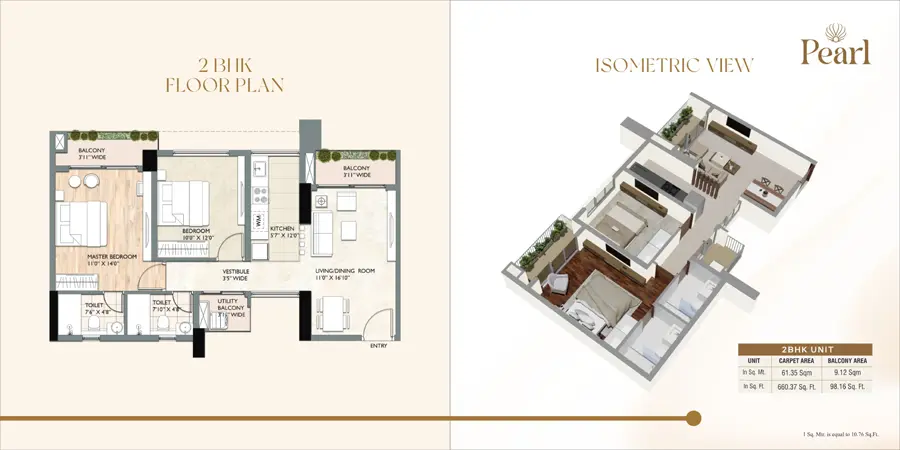
| 2 BHK | 660.37 sq. ft. | 98.16 sq. ft. | 1,175 sq. ft. | ₹63,18,750 |
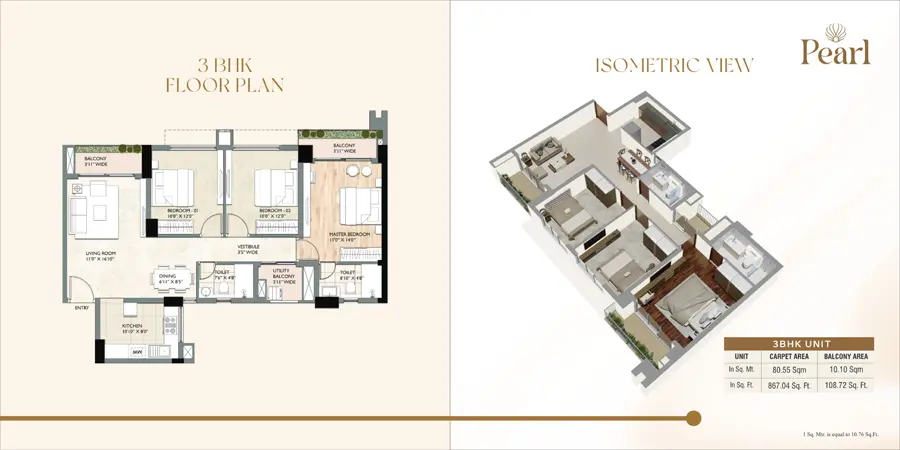
| 3 BHK + 2T | 867.04 sq. ft. | 108.72 sq. ft. | 1,489 sq. ft. | ₹79,67,250 |
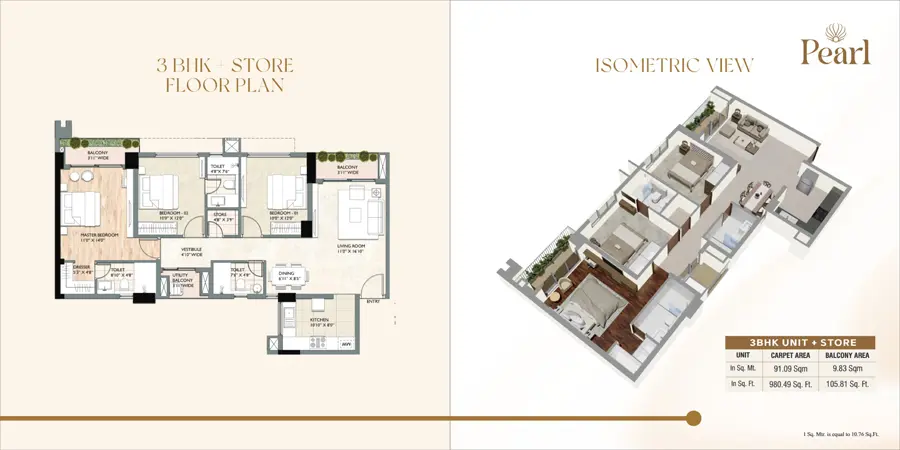
| 3 BHK + 3T + Store | 980.49 sq. ft. | 105.81 sq. ft. | 1,638 sq. ft. | ₹87,49,500 |
The reference area serves an indicative purpose, while the sale of units takes place on the basis of carpet area. The Basic Sale Price includes the cost of carpet area and exclusive balcony or verandah area. Additional development, electrification, firefighting, club membership, power-backup installation and other applicable charges remain separate.
Prices and availability can change. Buyers should request the latest cost sheet before making a booking decision.
The 2 BHK apartment offers a carpet area of 660.37 sq. ft. with 98.16 sq. ft. of balcony area. The layout creates a practical home for couples, nuclear families, professionals and buyers seeking a manageable residential space on Sultanpur Road.
The floor plan includes two bedrooms, two toilets, living and dining space, kitchen, utility balcony and balconies connected with key living areas. The arrangement separates private bedroom spaces from common family areas while maintaining efficient circulation across the apartment.
With a Basic Sale Price of ₹63,18,750, this configuration provides an entry point into the Pearl development for buyers who prefer a two-bedroom residence.
Families requiring an additional bedroom can consider the 3 BHK + 2T configuration, offering 867.04 sq. ft. of carpet area and 108.72 sq. ft. of balcony area.
Its floor plan incorporates three bedrooms, living room, dining space, kitchen, toilets, utility balcony and outdoor balcony areas. The layout provides greater flexibility for growing families, parents living with children, professionals requiring a dedicated room, or buyers who want additional residential space.
The listed Basic Sale Price for this configuration is ₹79,67,250.
For buyers seeking the largest available Pearl configuration, the 3 BHK + 3T + Store apartment offers 980.49 sq. ft. of carpet area and 105.81 sq. ft. of balcony area. Its Basic Sale Price is listed at ₹87,49,500.
The dedicated store adds functional space for household belongings without requiring residents to compromise bedroom or living areas. The floor plan also incorporates three toilets, dining space, living room, kitchen, utility balcony and multiple bedroom zones.
This configuration can appeal particularly to larger families and buyers who place greater importance on storage, privacy and flexible everyday space.
Pearl places recreational, wellness and social spaces within the residential environment, creating opportunities for residents of different age groups to spend more time within their community.
A swimming pool forms a prominent part of the amenity zone, accompanied by a separate kids' pool. It creates a recreational space where adults and younger residents can enjoy water-based leisure within the development.
Residents can maintain an active routine at the project's gymnasium without depending entirely on fitness facilities outside the community.
The clubhouse provides a dedicated social and recreational setting where residents can meet, relax and participate in community activities.
Families with young children benefit from a dedicated play zone designed to give children their own recreational environment within the development.
A badminton court provides residents with an additional option for regular physical activity and recreational sport.
The skating rink adds another activity-oriented facility for younger residents and families.
A dedicated jogging track supports walking, jogging and regular outdoor exercise.
The development includes a separate senior citizen area, giving older residents a dedicated space for relaxation and social interaction.
Pearl incorporates multiple landscape-focused features, including a flower orchard, herb garden, theme garden and gazebos. These elements help create a residential setting where landscaped open spaces become part of everyday life rather than serving purely decorative purposes.
The site master plan shows a broader selection of community infrastructure. Along with Pearl's three towers, it identifies shopping areas, kiosks, car parking, lawns, a primary school, banquet hall, open-air theatre, gym, kids' play area, skating rink, badminton court, reader hut, convenient shopping, water body, visitor parking, cycle track and internal pathways.
This planning approach can matter to buyers who want essential recreation and community facilities close to their residence.
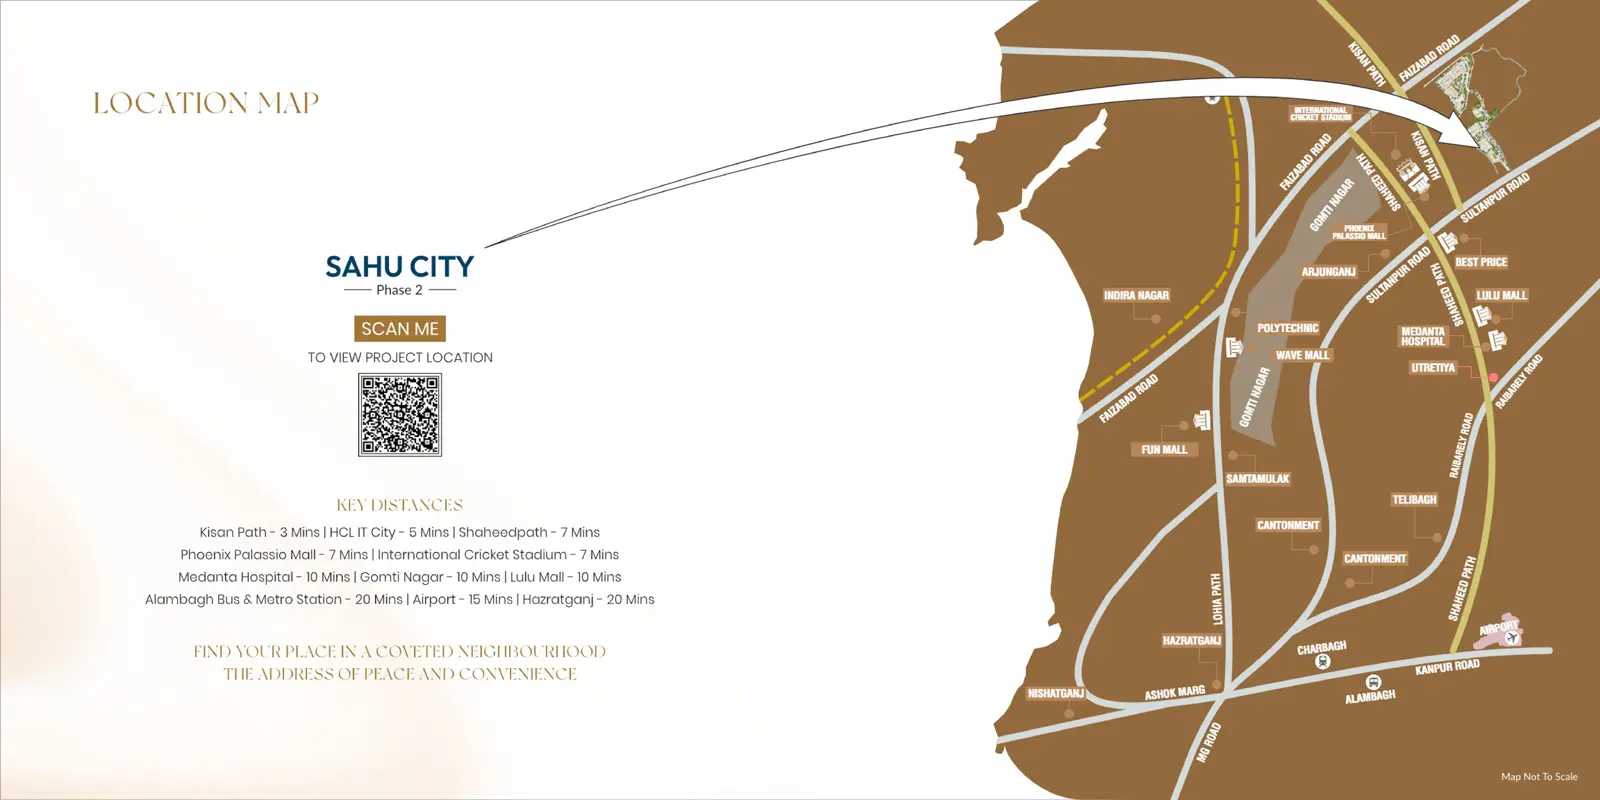
Location often becomes one of the most important considerations when comparing apartments in Lucknow. Pearl is situated at Sahu City, Main Sultanpur Road, opposite Alpha Public School, Lucknow.
Sultanpur Road connects residents with several important parts of Lucknow and has emerged as a notable residential corridor because of its proximity to major road networks, employment areas, healthcare facilities, shopping destinations and recreational landmarks.
The location map supplied with the project highlights connectivity towards Kisan Path, Shaheed Path, Gomti Nagar, Sultanpur Road, Raebareli Road, Kanpur Road and other major routes.
According to the project brochure, approximate travel times include:
These are brochure-stated travel times and can vary according to traffic, route and road conditions.
Sultanpur Road gives homebuyers a balance between access to established city destinations and emerging infrastructure.
Connectivity with Kisan Path can support movement towards different parts of Lucknow without requiring every journey to pass through congested central areas. HCL IT City adds an important employment and commercial dimension to the corridor, while proximity to Shaheed Path connects residents with established residential, institutional and commercial zones.
Healthcare access through Medanta Hospital, shopping and entertainment at Lulu Mall and Phoenix Palassio, and connectivity towards the airport strengthen the location for families as well as professionals.
For property buyers comparing emerging residential locations in Lucknow, this combination of road connectivity, social infrastructure and employment access can make Sultanpur Road worth considering.
A home should work efficiently after the furniture arrives and everyday routines begin. Pearl's floor plans focus on defined living, sleeping, dining and utility zones.
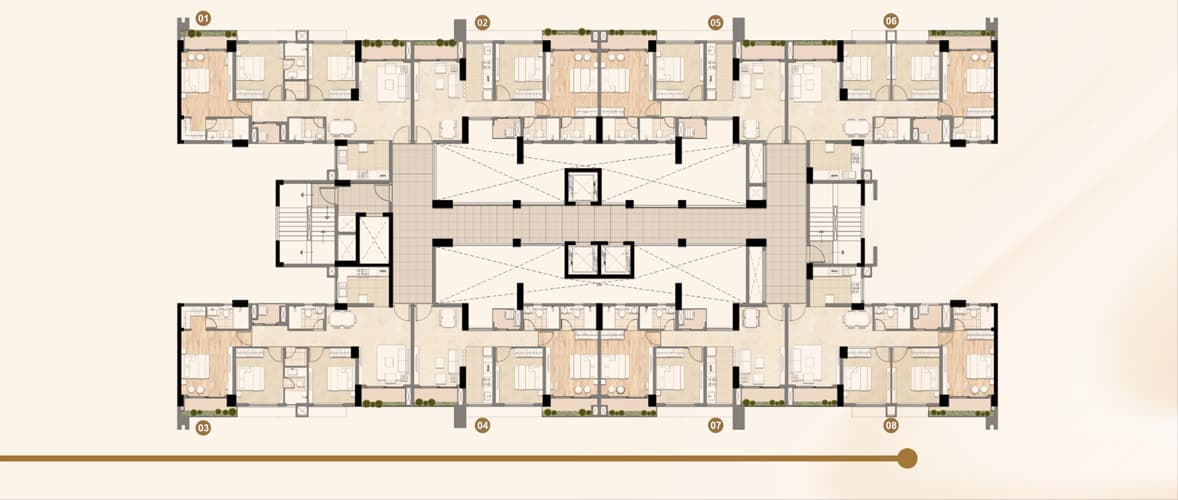
The typical Tower 1 floor plan shows eight numbered apartments around the central circulation core. It applies to the 1st through 18th floors and 20th through 25th floors. The developer notes that unit areas can vary within specified limits and that layouts or building elements may change where statutory requirements apply.
Balconies feature prominently across the apartment formats, creating outdoor extensions to selected bedrooms and living areas.
Pearl also sets out material and finish specifications for key areas of each residence.
Pearl provides a construction-linked payment structure that distributes the Basic Sale Price across project milestones rather than requiring the entire amount at one stage.
The schedule starts with 10% of BSP at booking, followed by 5% on the 45th day of booking. Further instalments become linked with excavation, piling, raft work, basement roof slab, ground-floor roof slab and subsequent floor slabs. Later payments correspond with internal plaster, flooring, doors and windows, lifts, internal painting, services and possession.
The final 5% of BSP becomes due on offer of possession, along with applicable IFMS, meter, AMC, registry and other charges, if any. The payment document states that construction stages may be called for payment according to work undertaken and that the payment schedule remains subject to the promoter/developer's terms.
Buyers should evaluate the complete acquisition cost rather than considering only the Basic Sale Price.
The price sheet lists additional charges of:
| Configuration | Additional Charges |
|---|---|
| 2 BHK | ₹3,63,000 |
| 3 BHK + 2T | ₹4,38,240 |
| 3 BHK + 3T + Store | ₹4,62,080 |
IFMS is listed separately at ₹50,000, ₹60,000 and ₹70,000 respectively.
Preferential Location Charges may also apply depending on the floor and pool/park-facing location. Taxes, GST, statutory levies, registration charges, meter connection charges and other applicable expenses remain payable according to the relevant terms.
Pearl can suit different homebuyer profiles because its three configurations address varying space requirements.
Nuclear families may find the 2 BHK configuration practical for everyday living while retaining two bedrooms, balconies and utility space.
Growing families can consider the 3 BHK + 2T format for the flexibility of an additional bedroom.
Larger families or buyers requiring additional storage may prefer the 3 BHK + 3T + Store configuration.
Working professionals may value connectivity towards HCL IT City, Gomti Nagar and other employment areas.
Long-term property buyers may consider the Sultanpur Road location because it combines developing infrastructure with access to established parts of Lucknow.
Pearl brings several buyer priorities together within one residential proposition: practical apartment sizes, multiple configurations, lifestyle amenities, landscaped surroundings and connectivity.
Its strongest appeal lies in the combination of a residential environment and daily convenience. Children receive dedicated play and activity areas, fitness-conscious residents can use the gym, jogging track and sports facilities, while senior citizens receive their own recreational space. Gardens, gazebos and landscaped areas create additional places to spend time outdoors.
At home, defined room layouts, utility areas and balconies support practical everyday living. Outside the development, Sultanpur Road provides connectivity towards key commercial, healthcare, retail and transportation destinations.
Project: Sahu City Phase 2 – Pearl
Project Type: Residential Apartments
Configurations: 2 BHK, 3 BHK + 2T, 3 BHK + 3T + Store
Location: Main Sultanpur Road, Lucknow
RERA Registration No.: UPRERAPRJ391104/02/2024
Launch Date: 23 February 2024
Buyers should independently verify the latest project status, approvals, unit availability, pricing, possession schedule and RERA information before making a financial commitment.
Choosing a home involves more than comparing the number of bedrooms or the headline price. Floor selection, apartment orientation, carpet area, applicable PLC, additional charges, payment stages and unit availability can materially influence the final buying decision.
Redefine Realtors can help prospective buyers compare available 2 and 3 BHK options at Sahu City Pearl, review current inventory, evaluate floor plans and obtain the latest cost sheet before proceeding.
Whether you are searching for a family residence on Sultanpur Road or evaluating a residential property in Lucknow for long-term ownership, Pearl offers multiple configurations within an amenity-rich planned environment.
Enquire with Redefine Realtors for the latest Sahu City Pearl price, available units, floor plans, payment details and site-visit assistance.
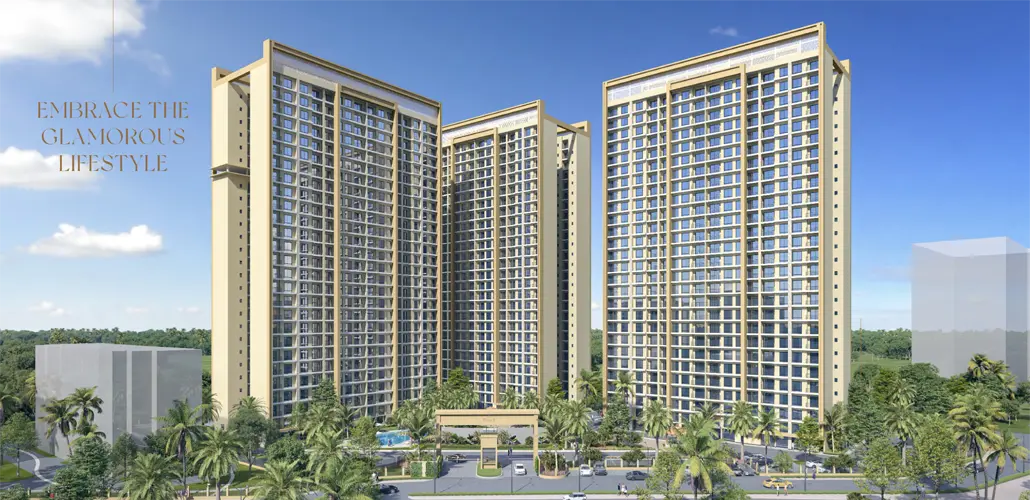
Step into PEARL, where moments
become memories and every detail tells
a story of refined living
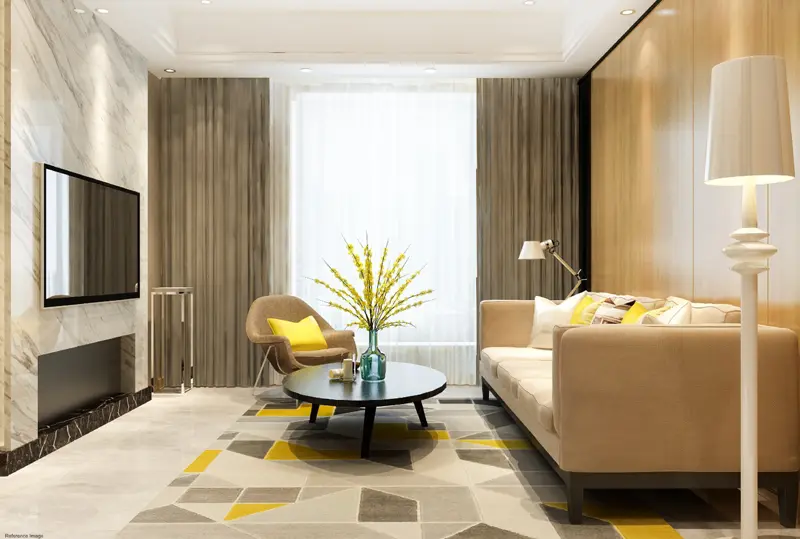
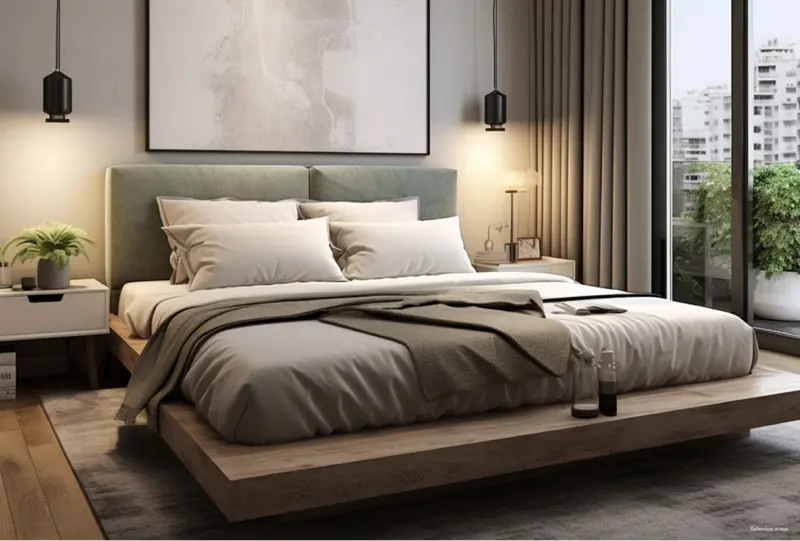
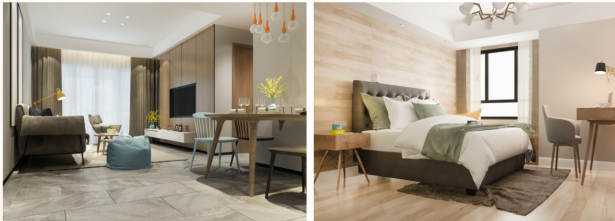
Wake up to the soothing embrace of nature's beauty
in your expansive bedroom suite.
where lush greenery greets you every morning,
offering a refreshing start to your day.
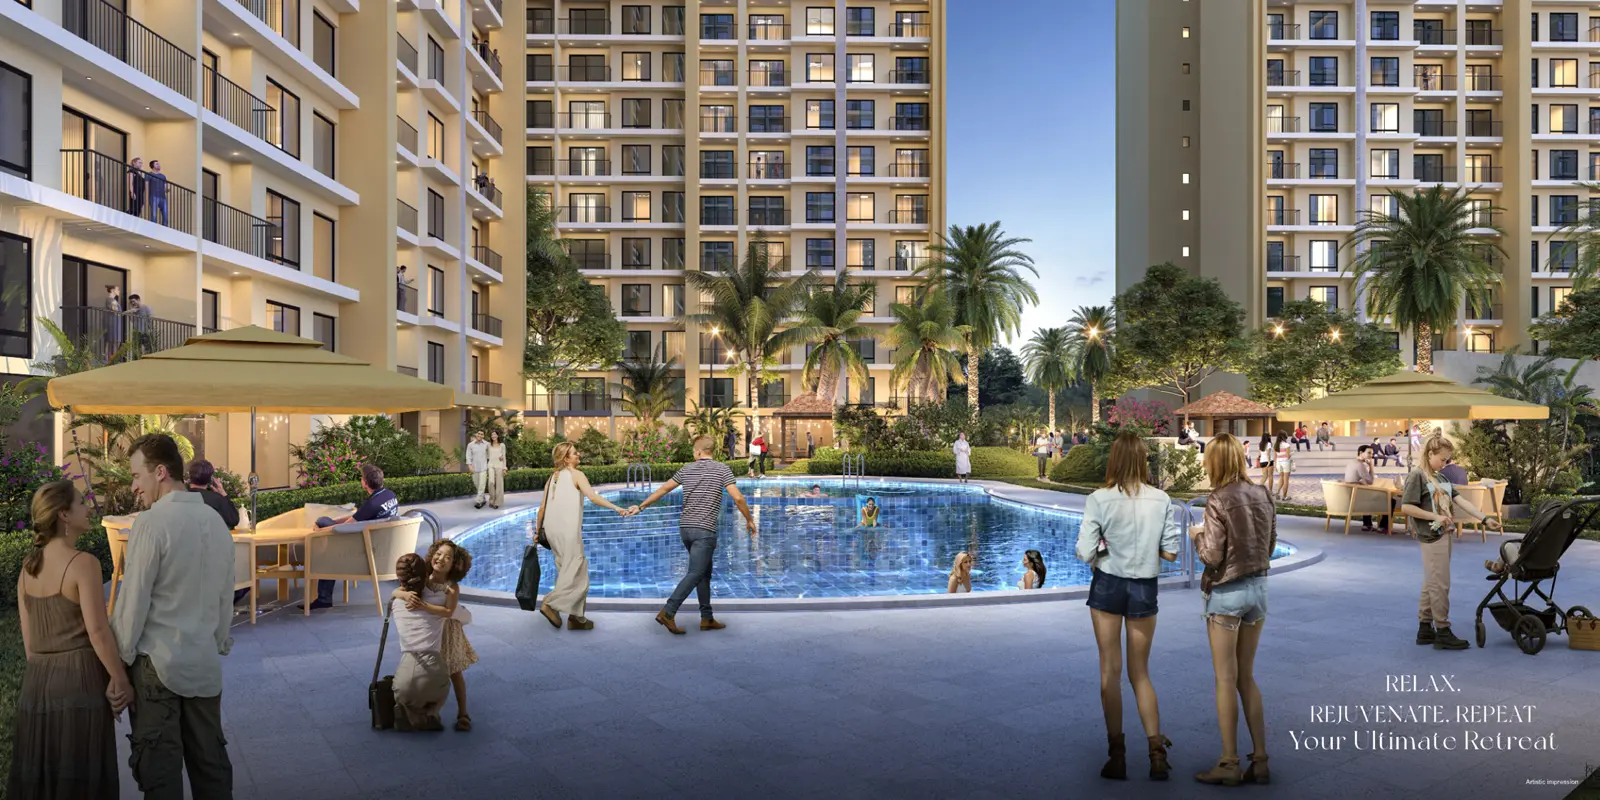
Enjoy endless fun with amenities designed for all ages. Play without limits at our facility, where there's something for everyone to enjoy.



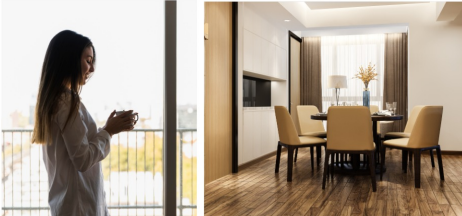
Every home at "Pearl"is thoughtfully designed
with your family in mind, ensuring it's the
perfect place for you all to thrive.
Walls: Plastic Emulsion Paint
Floor: Vitrified Tiles of size 600 x 600 mm
Door: Main Door- Hard Wood frame with Factory Laminated Flush Panels
Window/Glazing: Branded UPVC with Glass Panels
Walls: Plastic Emulsion Paint
Floor: Vitrified Tile of size 600 x 600 mm
Door: Hard Wood frame with Factory Laminated Flush Panels
Window/Glazing: Branded UPVC with Glass Panels
Walls: Ceramic Tiles 300 x 600mm & Oil Bound Distemper Paint
Floor: Anti-Skid Ceramic Tiles 300 x 300 mm
Door: Hard Wood frame with Factory Laminated Flush Panels
Window/Glazing: Branded UPVC with Glass Panels
Others: Wall Mounted WC, Basins, Branded CP Fittings
Walls: Plastic Emulsion Paint
Floor: Wooden Laminated floor of AC-3 Grade
Door: Hard Wood frame with Factory Laminated Flush Panels
Window/Glazing: Branded UPVC with Glass Panels
Walls: 2Ft high Ceramic Tiles above counter & rest Oil Bound Distemper Paint
Floor: Ceramic Tiles 300 x 300 mm
Door: Hard Wood frame with Factory Laminated Flush Panels
Window/Glazing: Branded UPVC with Glass Panels
Floor: Anti-Skid Ceramic Tiles of Size 300 x 300 mm
Door: Branded UPVC with Glass Panes
Floor Granite on Ground Floor and Kota Stone on Staircase and above floors
Walls: Long Lasting Weatherproof Exterior Paint
With its roots deep down since 1960, Sahu Group is a Lucknow based Corporate Business House with a diversified presence in fields like Hotels, Automobiles, Entertainment, Digital Labs, Marketing and Distribution of Electronics and Consumer Durables Electronics Stores, and Real Estate and Infrastructure development.